

Mission, Texas
GV Home
Engineered with LVL ridge beams and shear-wall lateral stability for Texas wind loads.
Engineered for Precision.Built for Reality.
Loading 0%

We help architects, builders, and developers turn ambitious designs into efficient, coordinated, buildable structures, with BIM-ready documentation and responsive engineering support.
This is what we prevent on every project:
Field delays that push back your delivery date.
Coordination conflicts discovered on site, not in the model.
Rework and cost overruns that were avoidable from day one.
That's why our process is built around coordination, constructability and responsive support. We combine Revit-based coordination, code-driven design, and hands-on support to keep your structural systems efficient, buildable, and on schedule.
The same engineer stays with you from design through construction, so nothing waits on someone new getting up to speed.
Revit-based structural models integrate with the project workflow, so conflicts surface in the model, not on site.
Systems sized around performance and constructability from day one, so you're not paying for rework that could've been avoided.
We hold structural engineering licences in the United States and Canada, and we seal the work in the jurisdiction your project is built in.
Professional license with federal validity for signature and structural technical response throughout Mexico.
Comity licensure available in additional states on request, typically within four weeks.
Provincial registration with permit-to-practice, working to NBC and provincial building codes.
A streamlined, three-step workflow that takes your project from first plans to a fully coordinated structural package.
Fill out a quick form so we can review scope, project requirements and available information.
We develop the structural solution and coordinate it with the design team.
We develop the structural solution and coordinate it with the design team.
You receive coordinated structural documents and continued engineering support.
We provide structural engineering solutions tailored to each project and local building codes.

Optimized residential structures tailored to your needs and local building codes.

Commercial structural design focused on efficiency, coordination, and safety, backed by precise drawings and on-time delivery.
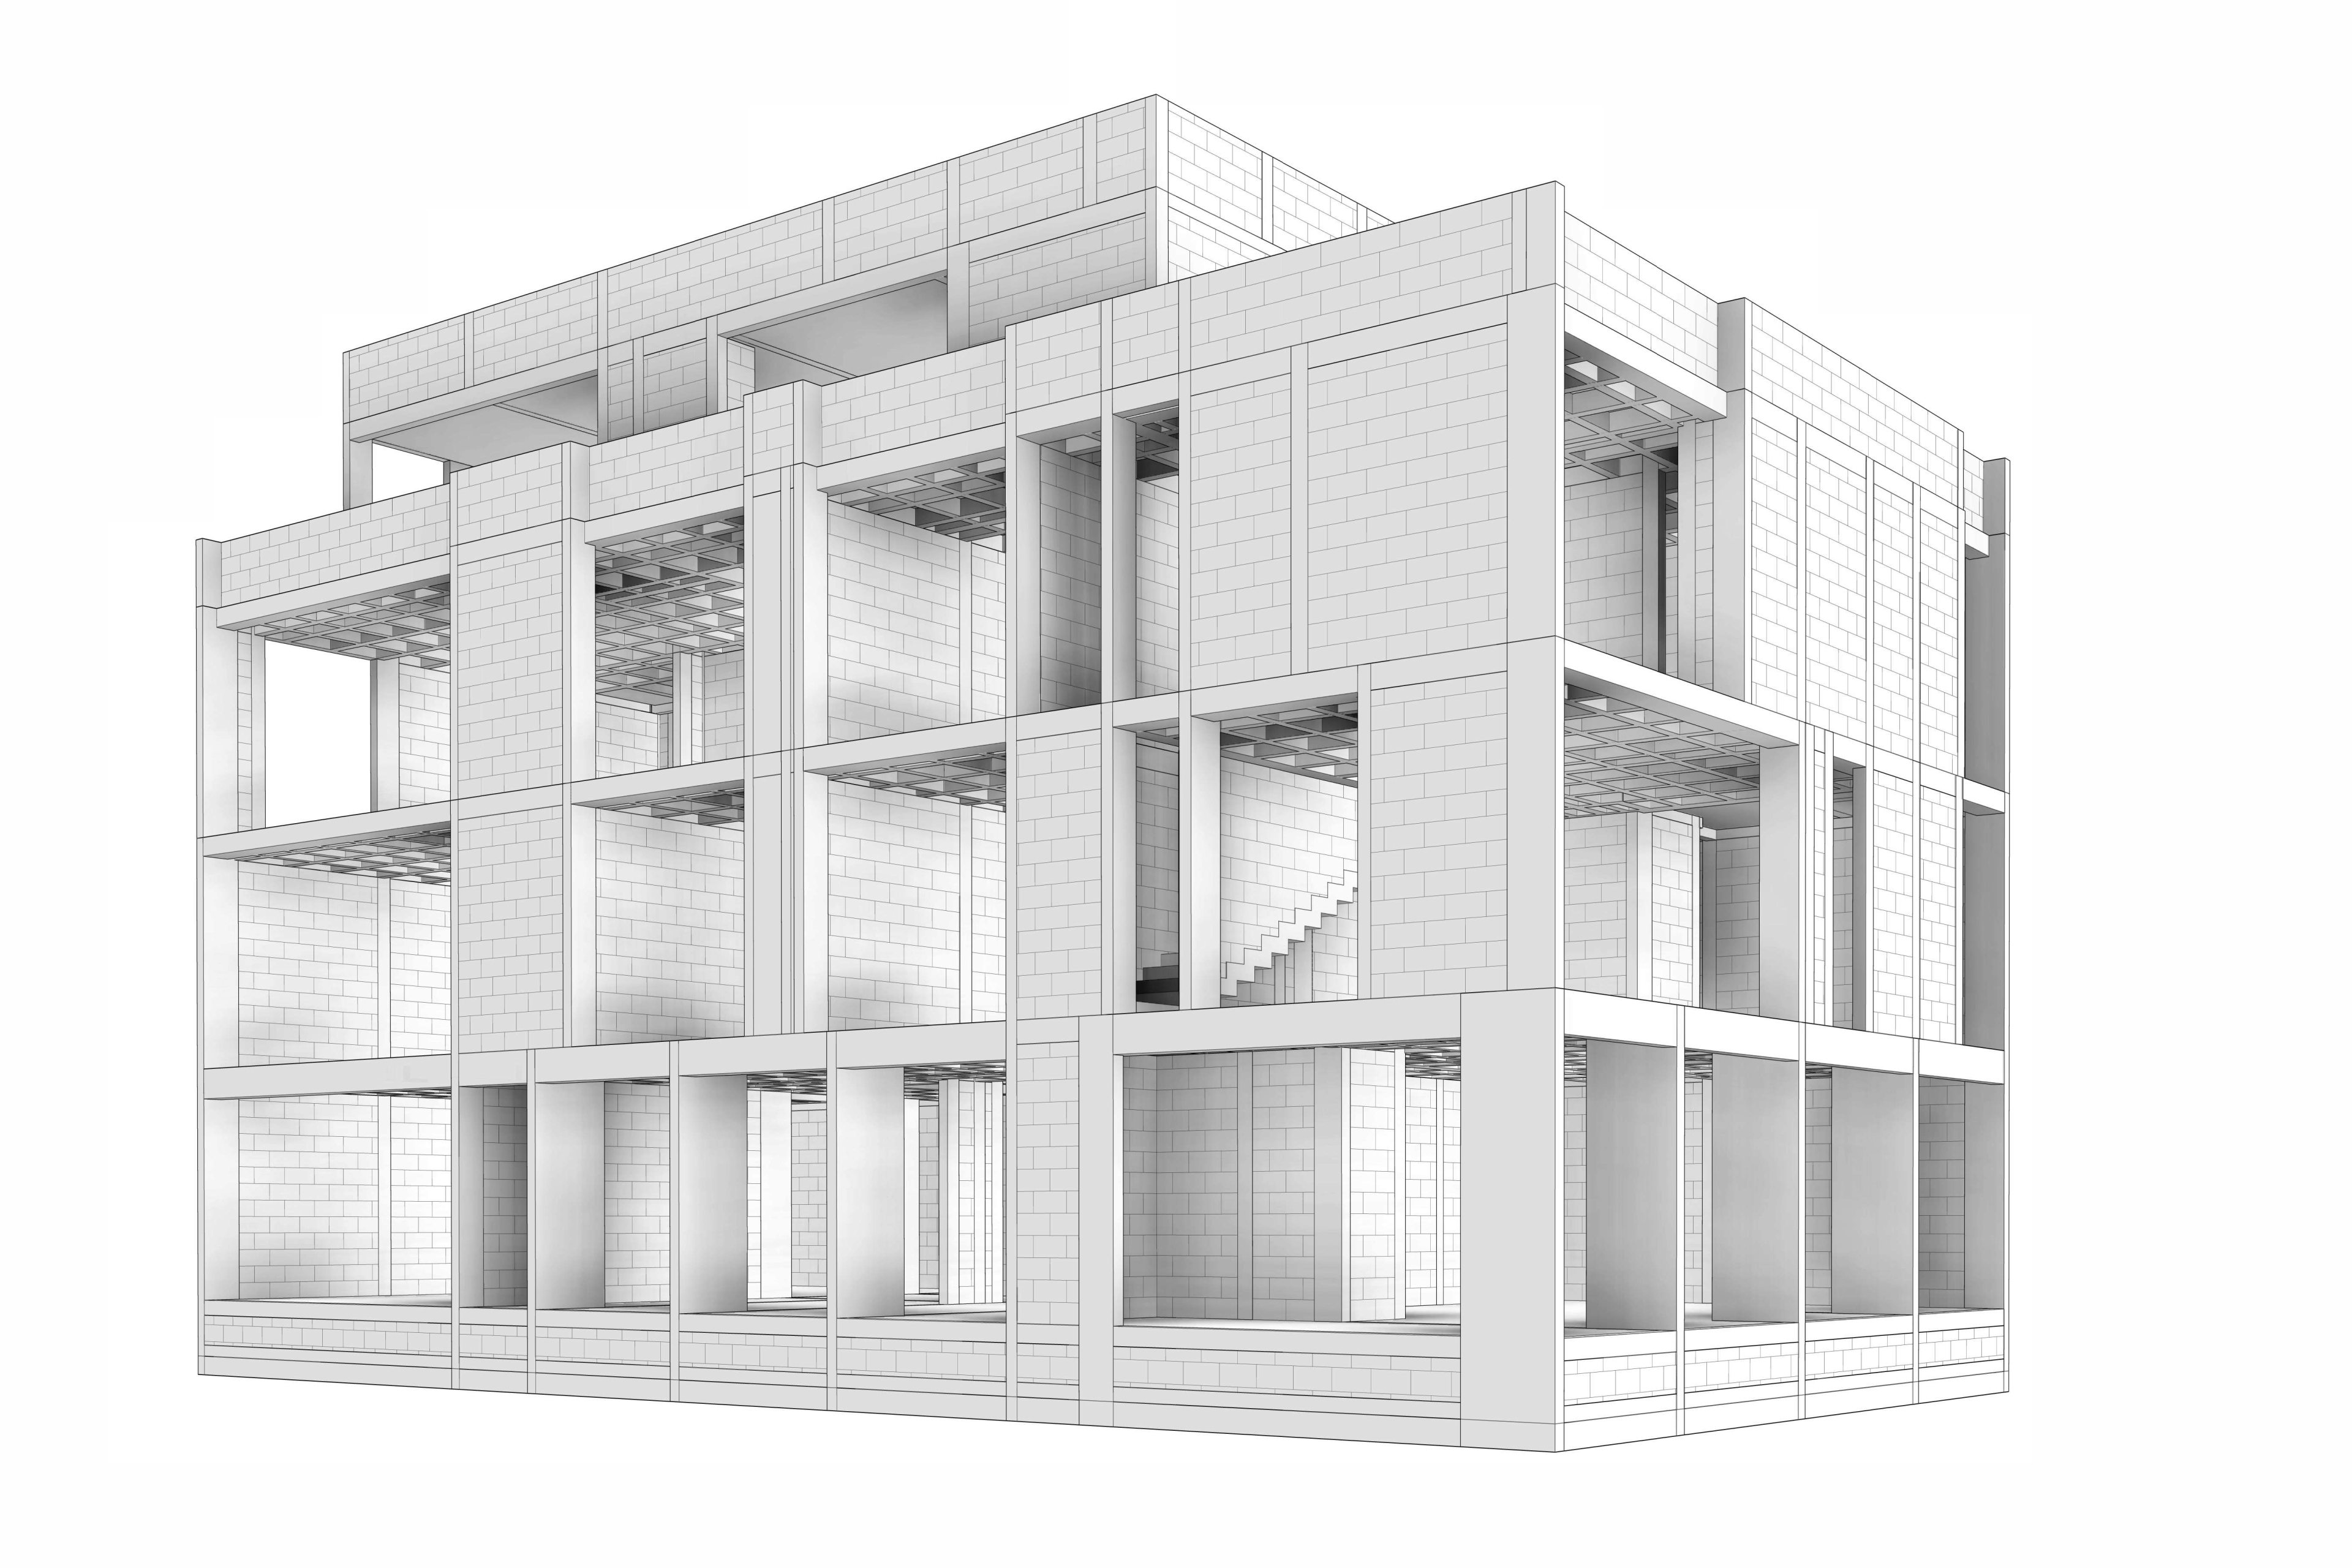
Safe, optimized vertical structures, engineered down to the details for maximum performance and efficiency.
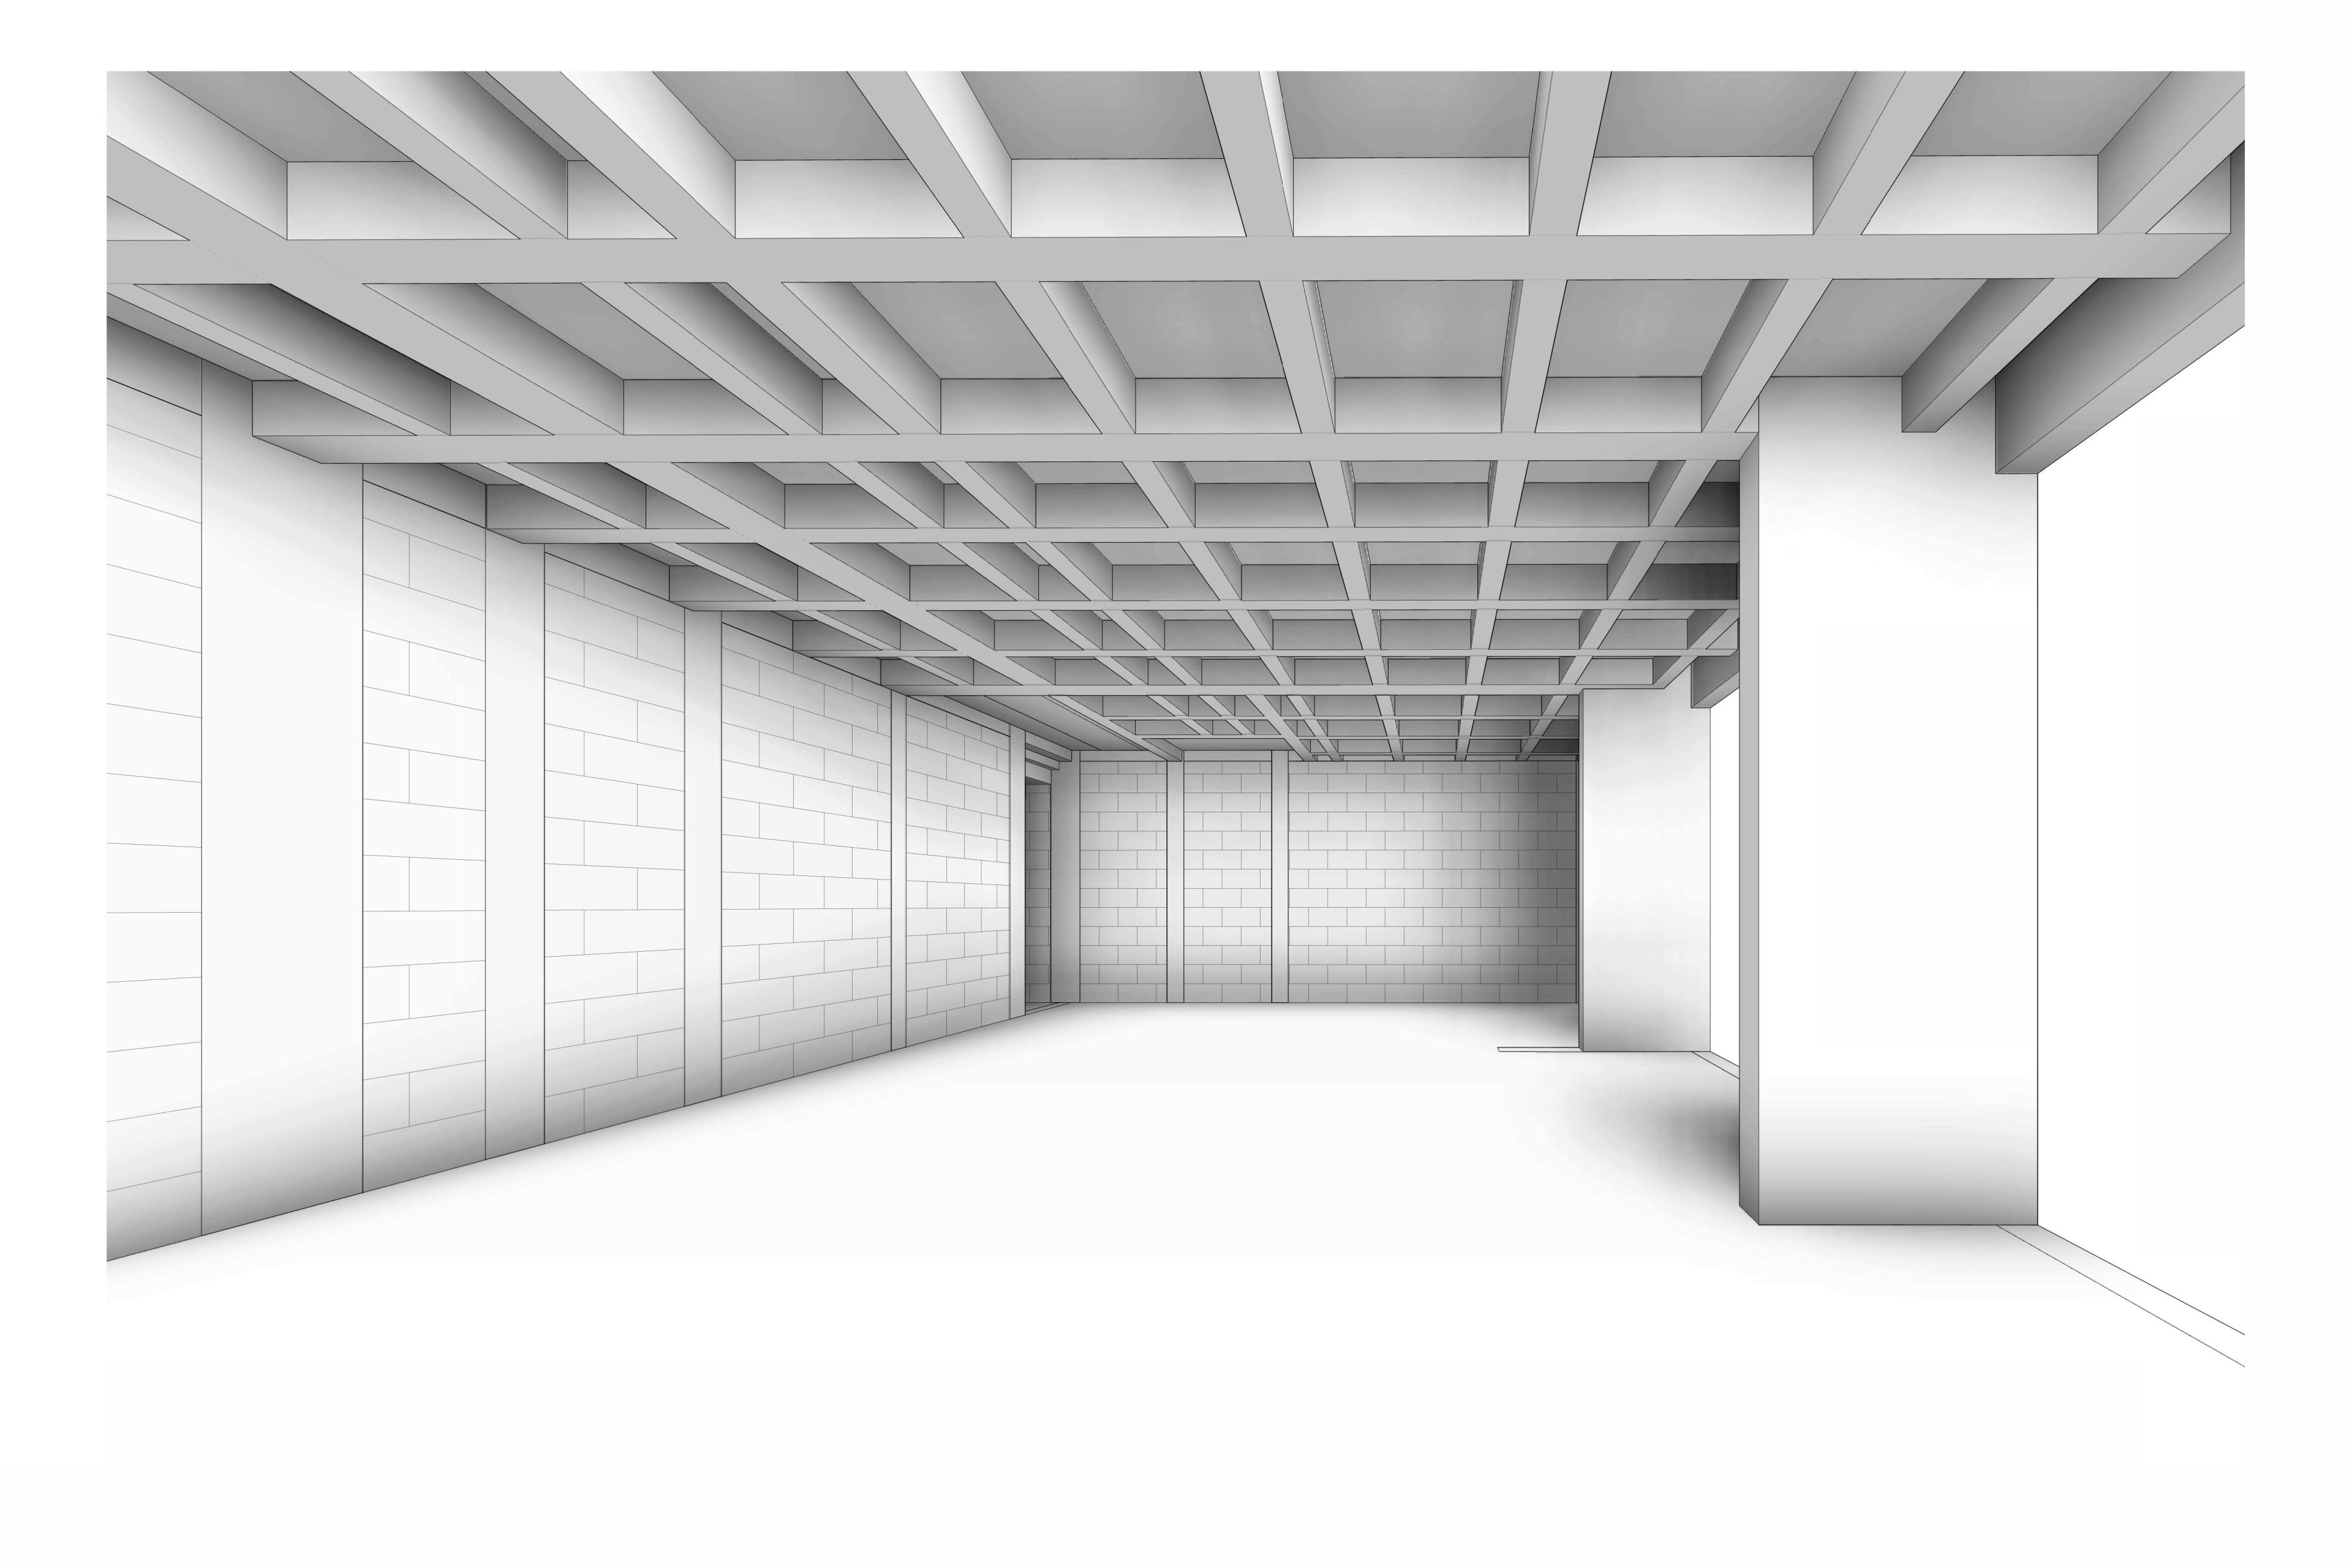
Comprehensive plans and technical documentation to minimize on-site delays and keep construction moving.
Architects, builders and developers we've worked alongside
“It's been a pleasure working with the G50 team. I truly value your responsiveness and structural expertise, which have consistently made the coordination process on my projects much smoother and more efficient.”
Alberto | Cornerstore
“I've partnered with G50 on numerous projects, and their team has gone above and beyond every time. They’re the sharpest structural engineering firm I've worked with, using the latest software to back every design with precise, verifiable data. If you want structural engineers who are thorough and reliable, G50 should be at the top of your list.”
Brock Sambolec
“I had a great experience working with them on the structural design for a home addition in Houston. Even though they’re based in Austin, communication was seamless, and they delivered everything on time without any issues.”
Luis Saldana
“We value the quality and care they bring to every project. Their Revit models help us understand structural limitations early, which nearly eliminates field changes. They're the most responsive team we've worked with, keeping us informed from the initial proposal through final deliverables and everything in between. G50 cares about each project in a way that's hard to find in a consulting partnership. Trust them to handle yours with the same care and understanding.”
Hailee Rother | L2R Design
“It's been a pleasure working with the G50 team. I truly value your responsiveness and structural expertise, which have consistently made the coordination process on my projects much smoother and more efficient.”
Alberto | Cornerstore
“I've partnered with G50 on numerous projects, and their team has gone above and beyond every time. They’re the sharpest structural engineering firm I've worked with, using the latest software to back every design with precise, verifiable data. If you want structural engineers who are thorough and reliable, G50 should be at the top of your list.”
Brock Sambolec
“I had a great experience working with them on the structural design for a home addition in Houston. Even though they’re based in Austin, communication was seamless, and they delivered everything on time without any issues.”
Luis Saldana
“We value the quality and care they bring to every project. Their Revit models help us understand structural limitations early, which nearly eliminates field changes. They're the most responsive team we've worked with, keeping us informed from the initial proposal through final deliverables and everything in between. G50 cares about each project in a way that's hard to find in a consulting partnership. Trust them to handle yours with the same care and understanding.”
Hailee Rother | L2R Design
“It's been a pleasure working with the G50 team. I truly value your responsiveness and structural expertise, which have consistently made the coordination process on my projects much smoother and more efficient.”
Alberto | Cornerstore
“I've partnered with G50 on numerous projects, and their team has gone above and beyond every time. They’re the sharpest structural engineering firm I've worked with, using the latest software to back every design with precise, verifiable data. If you want structural engineers who are thorough and reliable, G50 should be at the top of your list.”
Brock Sambolec
“I had a great experience working with them on the structural design for a home addition in Houston. Even though they’re based in Austin, communication was seamless, and they delivered everything on time without any issues.”
Luis Saldana
“We value the quality and care they bring to every project. Their Revit models help us understand structural limitations early, which nearly eliminates field changes. They're the most responsive team we've worked with, keeping us informed from the initial proposal through final deliverables and everything in between. G50 cares about each project in a way that's hard to find in a consulting partnership. Trust them to handle yours with the same care and understanding.”
Hailee Rother | L2R Design
“It's been a pleasure working with the G50 team. I truly value your responsiveness and structural expertise, which have consistently made the coordination process on my projects much smoother and more efficient.”
Alberto | Cornerstore
“I've partnered with G50 on numerous projects, and their team has gone above and beyond every time. They’re the sharpest structural engineering firm I've worked with, using the latest software to back every design with precise, verifiable data. If you want structural engineers who are thorough and reliable, G50 should be at the top of your list.”
Brock Sambolec
“I had a great experience working with them on the structural design for a home addition in Houston. Even though they’re based in Austin, communication was seamless, and they delivered everything on time without any issues.”
Luis Saldana
“We value the quality and care they bring to every project. Their Revit models help us understand structural limitations early, which nearly eliminates field changes. They're the most responsive team we've worked with, keeping us informed from the initial proposal through final deliverables and everything in between. G50 cares about each project in a way that's hard to find in a consulting partnership. Trust them to handle yours with the same care and understanding.”
Hailee Rother | L2R Design
Hover any render to see the framing we engineered for it, the same LOD 250+ Revit model the contractor built from.
Engineered with LVL ridge beams and shear-wall lateral stability for Texas wind loads.

A mixed structural system of load-bearing walls, concrete frames, and a waffle slab, engineered for Querétaro's urban fabric.


Steel moment frame construction with a concrete-topped steel deck, engineered for Dallas wind loads and Assembly occupancy requirements.


That's why the same team stays with you from day one to the field, backed by 9+ years of experience across 250+ structural projects. Active licenses in five U.S. and Canadian jurisdictions. Not a promise, just how we work.
We read the drawings
Same day
You get a fixed quote
Scope, fee and schedule inside 24 hours
We start in your model
LOD 250+ Revit documentation